
Listing Courtesy of: LEHIGH VALLEY ASSOCIATION OF REALTORS / Listed By: Laura Stivala, Coldwell Banker Hearthside
4315 Beech Drive Lower Nazareth Twp, PA 18064
Active (2 Days)
$474,900 (USD)
OPEN HOUSE TIMES
-
OPENSun, Oct 1812 noon - 2:00 pm
Description
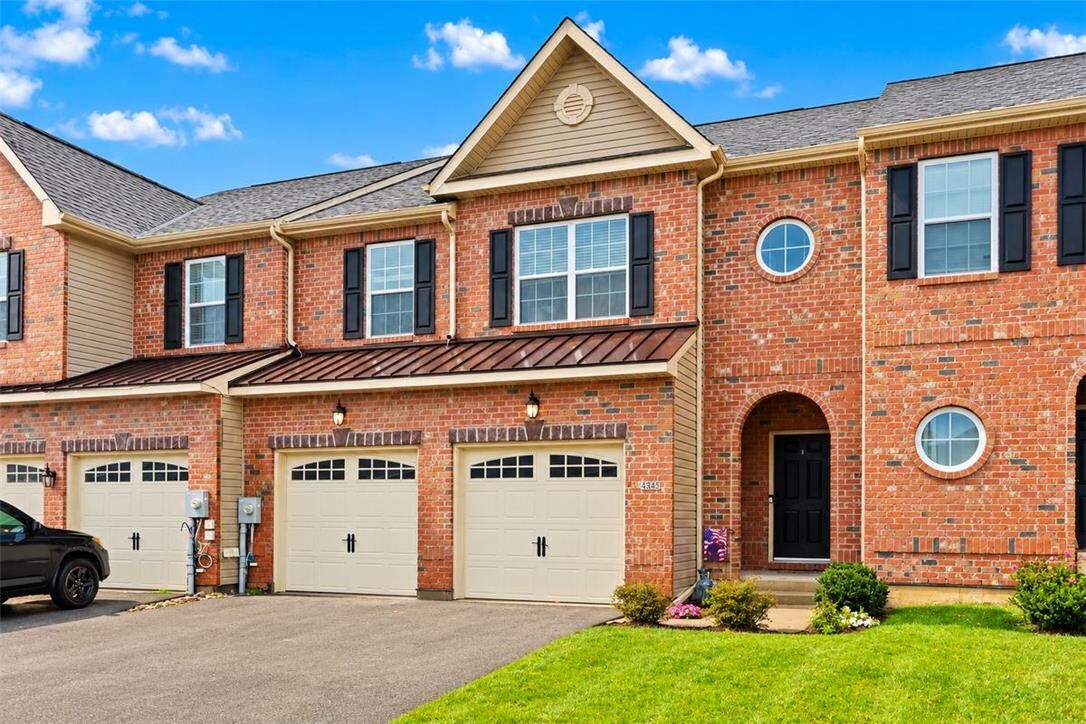
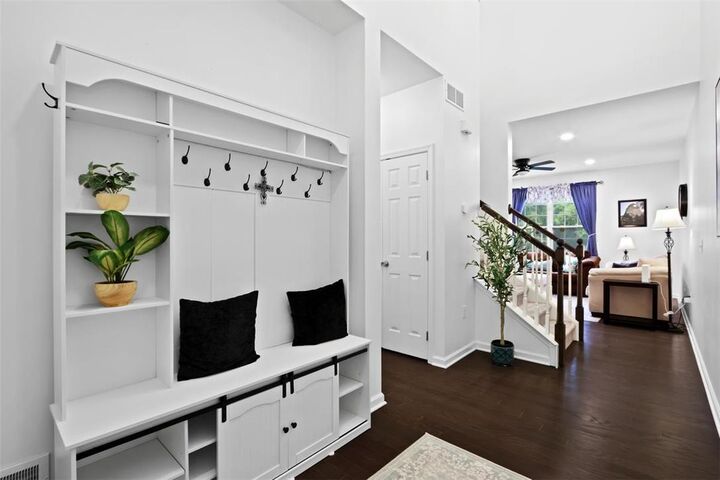
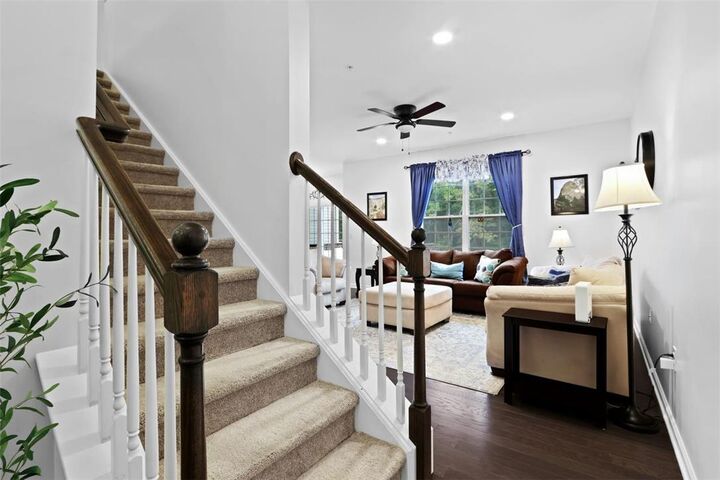
Beautifully maintained and move-in ready in the desirable Trio Fields community and Nazareth Area School District! Built in 2021, this bright & inviting townhome offers the appeal of newer construction with thoughtful upgrades and a floor plan that makes exceptional use of every square foot. Freshly painted throughout, the open-concept main level is filled with natural light and features a spacious living room, modern kitchen with large center island, stainless steel appliances, walk-in pantry, and dining area opening to an elevated deck. A convenient mudroom entry from the two-car garage adds everyday functionality. Upstairs offers a generous primary suite with private bath and walk-in closet, two additional bedrooms, one with a second walk-in closet, a versatile loft, and convenient second-floor laundry. Storage is abundant throughout! The unfinished walkout basement offers great potential with a finished wall, sliders that lead out to patio, foam-padded flooring, and rough-in plumbing for a future bathroom. Enjoy the newly added patio or relax on the deck overlooking a peaceful wooded backdrop with no homes directly behind you! With its smart layout, modern finishes, exceptional storage, and private rear setting, this home truly has so much to offer. Move right in and enjoy!
MLS #:
786158
786158
Taxes
$5,765
$5,765
Lot Size
3,750 SQFT
3,750 SQFT
Type
Townhouse
Townhouse
Year Built
2021
2021
Style
Colonial, Contemporary
Colonial, Contemporary
School District
Nazareth
Nazareth
County
Northampton County
Northampton County
Community
Trio Fields
Trio Fields
Listed By
Laura Stivala, Coldwell Banker Hearthside
Source
LEHIGH VALLEY ASSOCIATION OF REALTORS
Last checked Oct 17 2026 at 10:47 PM GMT+0000
LEHIGH VALLEY ASSOCIATION OF REALTORS
Last checked Oct 17 2026 at 10:47 PM GMT+0000
Bathroom Details
- Full Bathrooms: 2
- Half Bathroom: 1
Interior Features
- Loft
- Walk-In Closet(s)
- Gas Range
- Gas Oven
- Separate/Formal Dining Room
- Dining Area
- Microwave
- Electric Water Heater
- Laundry: Upper Level
- Kitchen Island
- Family Room Main Level
- Washer
- Dryer
- Vaulted Ceiling(s)
- Utility Room
- Mud Room
- Entrance Foyer
- High Ceilings
- Cathedral Ceiling(s)
- Windows: Screens
Subdivision
- Trio Fields
Property Features
- Foundation: Block
Heating and Cooling
- Forced Air
- Gas
- Central Air
Basement Information
- Full
- Exterior Entry
- Walk-Out Access
Homeowners Association Information
- Dues: $35/Monthly
Flooring
- Hardwood
- Ceramic Tile
- Carpet
Exterior Features
- Roof: Fiberglass
- Roof: Asphalt
Utility Information
- Utilities: Water Source: Public
- Sewer: Public Sewer
Parking
- Off Street
- On Street
- Garage
- Garage Door Opener
- Attached
- Driveway
Stories
- 2
Living Area
- 2,751 sqft
Location
Disclaimer: Copyright © 2026 Greater Lehigh Valley REALTORS® All Rights Reserved.
