
9102 Sheffield Drive Yardley, PA 19067
Listing Courtesy of: BRIGHT IDX / Listed By: Ann Nanni, Coldwell Banker Hearthside; Shelagh Li, Hearthside

  9102 Sheffield Drive Yardley, PA 19067

Coming Soon
$419,500 (USD)
2
BED
2
BATH
1,368
SQFT

Description

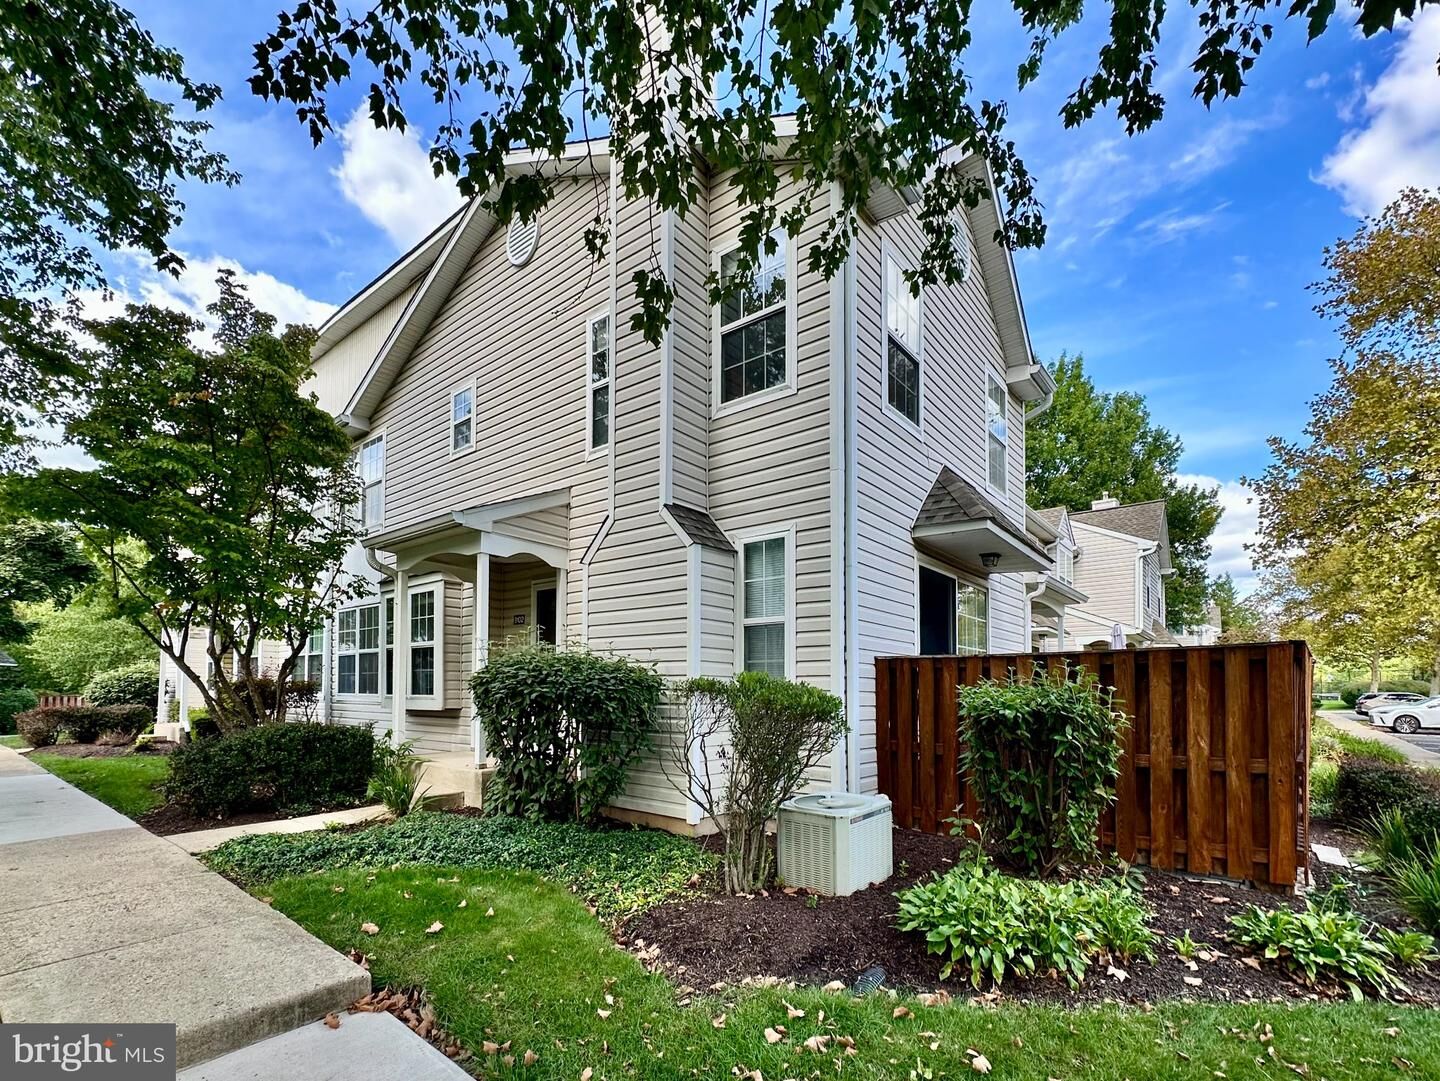
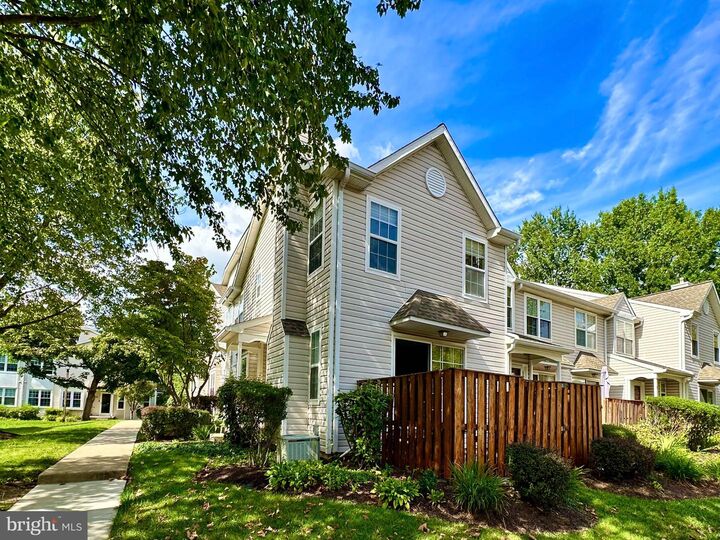
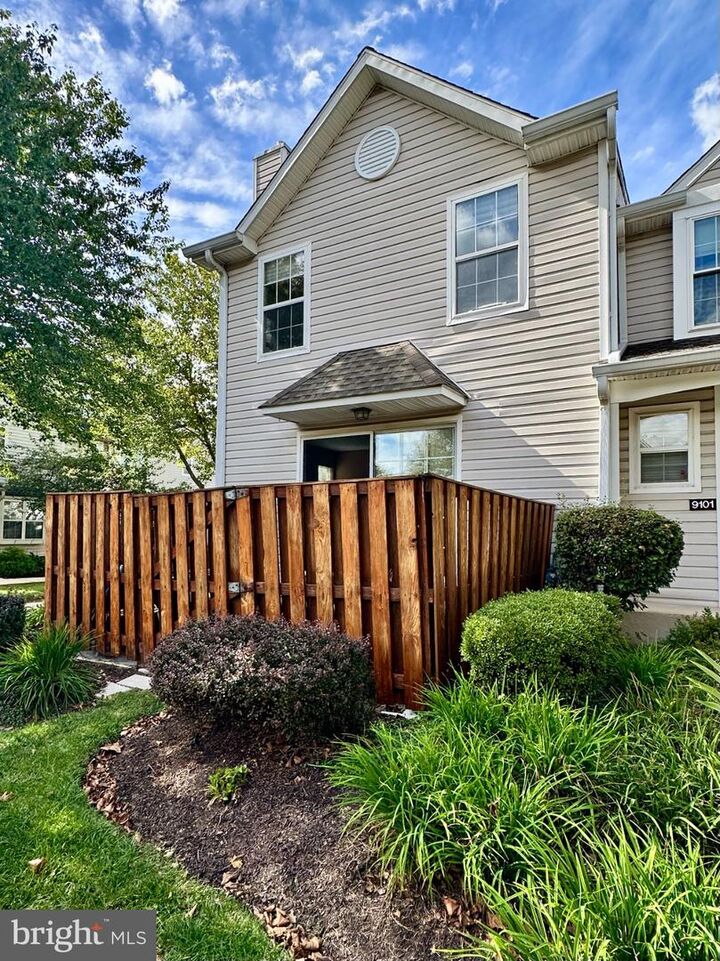
Pristine End-Unit Townhome in Spruce Mill at Makefield Glen! Welcome to this bright and airy end-unit townhome, ideally situated in the desirable Spruce Mill section of Makefield Glen. With southern exposure and an inviting open layout, this home offers comfortable living spaces and plenty of natural light throughout. The main level features a spacious living room with sliding glass doors leading to an enclosed patio—perfect for relaxing or enjoying your morning coffee. A separate dining room provides an ideal space for entertaining, while the kitchen features newer stainless-steel appliances. A convenient powder room completes the first floor. Upstairs, you’ll find two bedrooms and a full bathroom with a laundry area. The spacious primary bedroom features cathedral ceilings and an abundance of natural sunlight. The washer and dryer are included for added convenience.The unfinished basement provides excellent storage and valuable additional space, with endless possibilities for a home gym, playroom, media room, or hobby area. Enjoy the wonderful lifestyle offered by the Makefield Glen community, including a playground, swimming pool, clubhouse, tennis courts, and walking paths. Beautifully landscaped grounds with mature shrubs and seasonal flowers add to the community’s appeal. Conveniently located for easy commuting to Route 1, I-95, New York, Philadelphia, and New Jersey, access to trains, Mercer County Airport, parks, shopping, and grocery stores all nearby. A wonderful opportunity to enjoy low-maintenance living in a beautifully maintained community with an excellent location!

MLS #:
PABU2132268
Taxes
$6,272(2026)
Type
Townhouse
Year Built
1993
Style
Traditional
School District
Pennsbury
County
Bucks County

Listed By

Ann Nanni, Coldwell Banker Hearthside
Shelagh Li, Coldwell Banker Hearthside
Source
BRIGHT IDX
Last checked Sep 29 2026 at 1:27 PM GMT+0000
Bathroom Details
  • Full Bathroom: 1
  • Half Bathroom: 1
Interior Features
  • Dishwasher
  • Washer
  • Refrigerator
  • Built-In Range
  • Dryer - Electric
Subdivision
  • Spruce Mill
Property Features
  • Above Grade
  • Foundation: Concrete Perimeter
Heating and Cooling
  • Forced Air
  • Central A/C
Basement Information
  • Unfinished
  • Full
Homeowners Association Information
  • Dues: $231
Exterior Features
  • Frame
  • Vinyl Siding
Utility Information
  • Sewer: Public Sewer
  • Fuel: Natural Gas
School Information
  • High School: Pennsbury
Stories
  • 2
Living Area
  • 1,368 sqft
Location
   
Calculate drive times to this property
 
Powered by INRIX® Drive Time

Powered by Walk Score®
Disclaimer: Copyright 2026 Bright MLS IDX. All rights reserved. This information is deemed reliable, but not guaranteed. The information being provided is for consumers’ personal, non-commercial use and may not be used for any purpose other than to identify prospective properties consumers may be interested in purchasing. Data last updated 9/29/26 06:27